
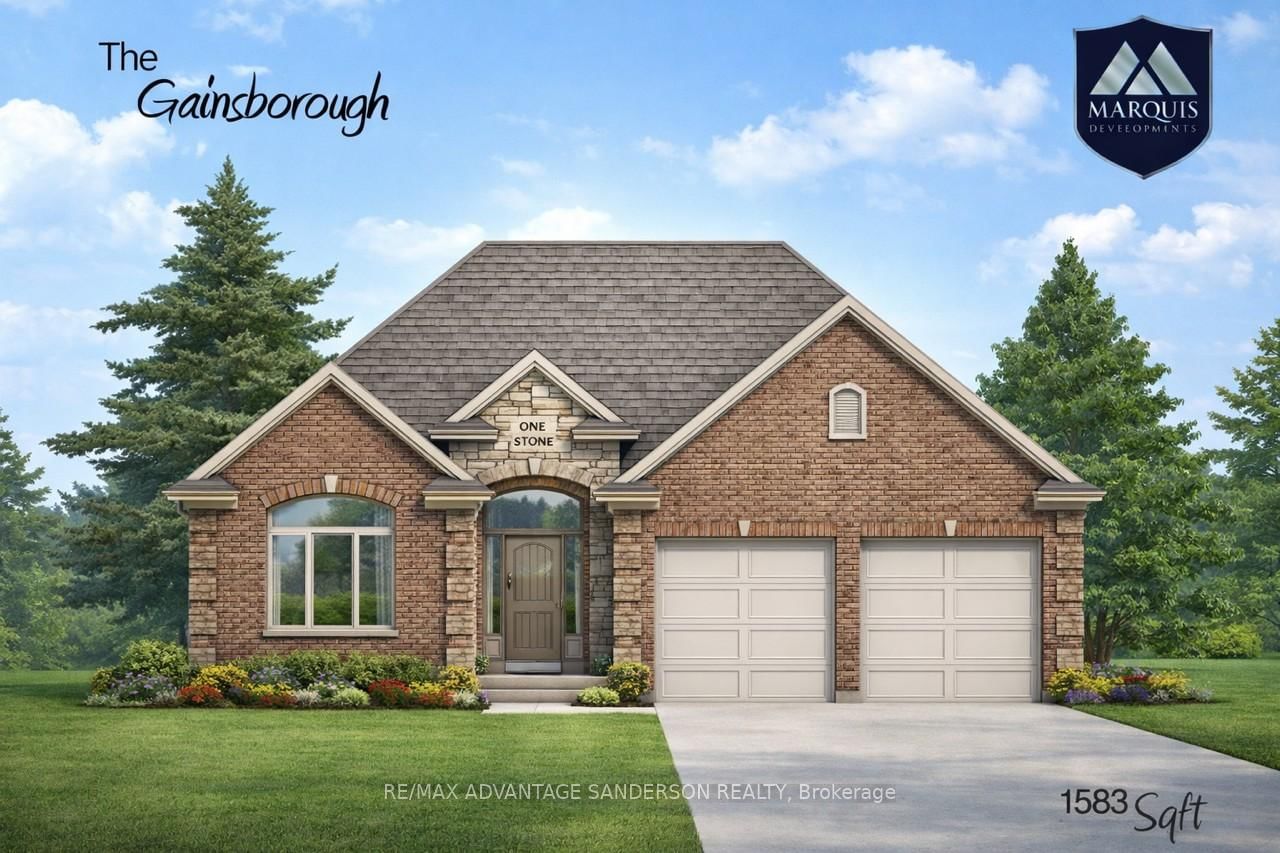
<-- style PDP --> 95 Mayapple Crescent, Middlesex Centre - Detached for sale for $899,900
  • sold

95 Mayapple Crescent

Middlesex Centre, Ontario, N0M 2A0 - Ilderton

$899,900$000000

  • Neighbourhood

    Ilderton

  • Major Intersection

    Timberwalk Trail & Mayapple Crescent

  • Listed Since: 156 day(s)

  • Last update: 93 day(s) ago

Overview

  • Property Type

    Detached, Bungalow

  • Bedrooms

    2 + 2

  • Bathrooms

    3

  • Basement

    Finished

  • Kitchen

    1

  • Total Parking

    4 (2 Attached Garage)

  • Lot Size

    58.4x127.95 (Feet)

  • Taxes

    $5,504.00 (2026)

  • Type

    Freehold

Property Description

Property description for 95 Mayapple Crescent, Middlesex Centre

Set on a quiet crescent in the Timberwalk community of Ilderton, this beautifully designed bungalow offers the perfect blend of style, comfort and low-maintenance living. Featuring 2+2 bedrooms, 3 bathrooms and a thoughtfully planned layout, this home delivers functional everyday living with modern finishes and attention to detail throughout. The backyard is beautifully landscaped with plenty of green space, established perennial gardens, deck and quiet peaceful views of Timberwalk Pond. Inside, the home showcases engineered hardwood flooring, high ceilings, crown moulding and elegant transom windows. The open-concept layout is designed for both everyday living and entertaining. Bright and inviting living room with gas fireplace framed by custom built-in cabinetry. The beautifully designed kitchen offers ceiling-height cabinetry, s/s appliances, quartz countertops, detailed tile backsplash and large island with seating. The adjacent dining area is bright and welcoming with direct access to the covered rear deck. Functional mudroom/laundry space features custom built-in storage with open cubbies, bench seating, wall hooks, linen closet, sink, ample counter space and cabinetry, plus convenient access to the attached 2-car garage. Spacious primary bedroom showcases tray ceilings, custom wall detailing and large sliding doors leading to the covered rear deck overlooking the backyard. The space also includes a walk-in closet and a spa-like 5-pc ensuite complete with double vanity. The finished lower level offers a bright and comfortable extension of the home, complete with egress windows, pot lights, 2 spacious bedrooms with generous closet space, and 4-pc bathroom, ideal for an in-law suite or teenage retreat. Located near parks and trails with easy access to London, this home and property truly embraces small town living with great neighbours and all necessities nearby.

Listed by THE REALTY FIRM INC.

  • MLS #

    X13118244

  • Sq. Ft

    1500-2000

  • Sq. Ft. Source

    MLS

  • Lot Irregularities

    n/a

  • Year Built

    Available Upon Request

  • Pool

    None

  • Drive

    Pvt Double

  • Garage

    Attached, 2 spaces

  • Total Parking

    4

  • Family Room

    Y

  • Den

    Y

  • Exterior

    Brick

  • Fireplace

    Y

  • Roof

    Asphalt Shingle

  • Foundation

    Poured Concrete

  • Elevator

    n/a

  • Water View

    n/a

  • Laundry Level

    n/a

  • Heat

    Forced Air

  • A/C

    Central Air

  • Water

    Municipal

  • Water Supply

    n/a

  • Sewers

    Sewers

  • Central Vac

    N

  • MLS #

    X13118244

  • Sq. Ft

    1500-2000

  • Sq. Ft. Source

    MLS

  • Lot Irregularities

    n/a

  • Year Built

    Available Upon Request

  • Pool

    None

  • Drive

    Pvt Double

  • Garage

    Attached, 2 spaces

  • Total Parking

    4

  • Family Room

    Y

  • Den

    Y

  • Exterior

    Brick

  • Fireplace

    Y

  • Roof

    Asphalt Shingle

  • Foundation

    Poured Concrete

  • Elevator

    n/a

  • Water View

    n/a

  • Laundry Level

    n/a

  • Heat

    Forced Air

  • A/C

    Central Air

  • Water

    Municipal

  • Water Supply

    n/a

  • Sewers

    Sewers

  • Central Vac

    N

Thinking of Selling?

Find Out Your Home’s Value in Today’s Market!

No Email or Signup is required to view your home estimate.

estimate your home value

Contact Manoj Kukreja

Sales Representative,
Century 21 People’s Choice Realty Inc.,
Brokerage
(647) 576 - 2100

Manoj profile avatar

Estimated price

Date
Price
Change
2026-05-12
$887,127
0.30%

Mortgage Calculator

This data is for informational purposes only.

Mortgage Payment per month

Principal Amount

Interest

Total Payable

Amortization

Amortization

Closing Cost Calculator

This data is for informational purposes only.

Closing Cost Total for this property

Total Cash flow for purchasing this property

Down Payment(%)*
Additional information

Provincial Land Transfer Tax

Ontario Land Transfer Tax Rebate

Toronto Land Transfer Tax

Toronto Land Transfer Tax Rebate

PST on CMHC Insurance Premium

Lawyer Fees

$2,825

Government Registration Fee's

$164

Title Insurance

Closing Cost Total

Total Cash flow for purchasing this property

Provincial Land Transfer Tax

Ontario Land Transfer Tax Rebate

Toronto Land Transfer Tax

Toronto Land Transfer Tax Rebate

PST on CMHC Insurance Premium

Lawyer Fees

$2,825

Government Registarion Fee's

$164

Title Insurance

Down Payment(%)*

* A down payment of less than 20% is permitted only for first-time home buyers purchasing their principal residence. The minimum down payment required is 5% for the portion of the purchase price up to $500,000, and 10% for the portion between $500,000 and $1,500,000. For properties priced over $1,500,000, a minimum down payment of 20% is required.

Thinking of Selling?

Find Out Your Home’s Value in Today’s Market!

No Email or Signup is required to view your home estimate.

estimate your home value

Contact Manoj Kukreja

Sales Representative, Century 21 People’s Choice Realty Inc., Brokerage
(647) 576 - 2100

Manoj profile avatar

Recent Sold Listings in Ilderton, Middlesex Centre

Popular Cities